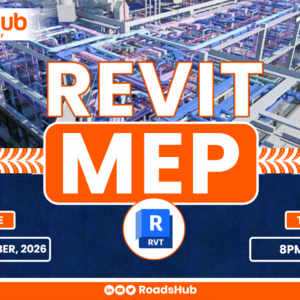
Revit MEP Professional Training: Model, Coordinate and Document Building Services in BIM
Original price was: $ 200.00.$ 100.00Current price is: $ 100.00.Revit MEP Professional Training: Model, Coordinate and Document Building Services in BIM
Move from 2D AutoCAD drafting to intelligent 3D MEP modelling with Revit. This 5-week, project-based Revit MEP course teaches you to model HVAC systems, ductwork, mechanical piping, plumbing and drainage networks, and electrical layouts with circuits, panels, cable trays and conduits.
You’ll link architectural and structural models, run clash detection across every discipline, and resolve coordination issues before construction. You’ll also build MEP families and produce drawings, schedules and sheets.
The course suits mechanical, electrical and plumbing engineers, CAD technicians, BIM modellers and engineering graduates. No prior Revit experience is needed.
Delivered by RoadsHub, an Autodesk Authorized Training Center. A genuine Revit 2027 licence is included.